
Price Reduction - Views - Golf Course - Primary on Main
Address
8533 Gateway Court, ENGLEWOOD, FL
Price
$ 379,990
Property Attributes
- MLS#N6143495
- TypeSingle Family
- Listing Status Active
- CountyCharlotte
- CityENGLEWOOD
- AreaEnglewood
- NeighborhoodOYSTER CREEK PH 02
- Zip34224
- StyleSingle Family Residence
- Year Built1994
- Taxes$ 6459
- Price$ 379,990
- Bedrooms3
- Full Bathrooms3
- Half Bathrooms0
- Sqr Footage2119
- Lot Size0.16 Acres
Data Source:
Stellar MLS
Property Description
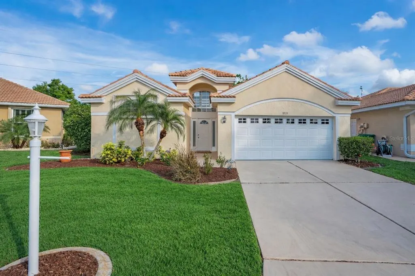
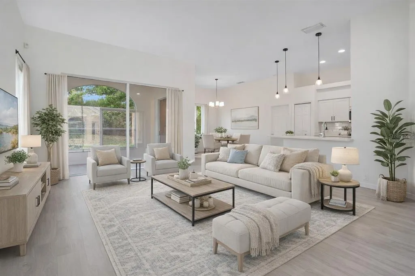
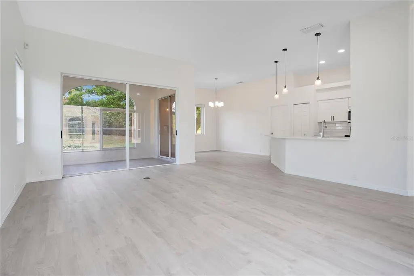
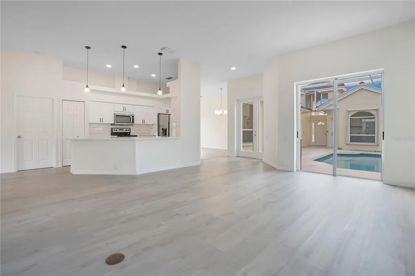
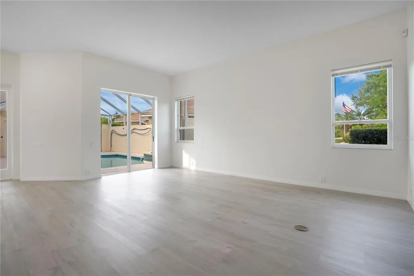
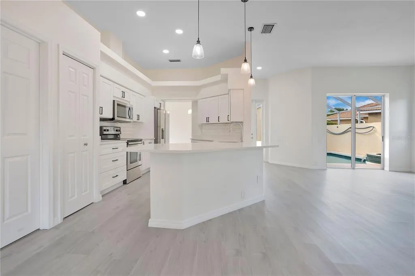
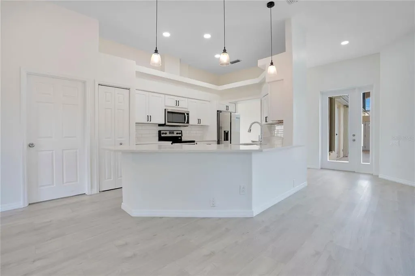
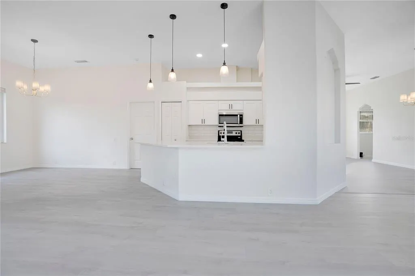
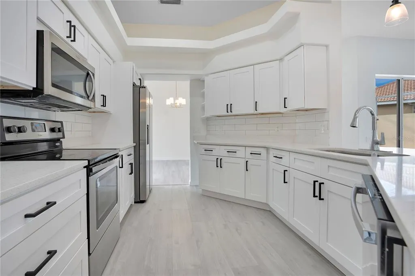
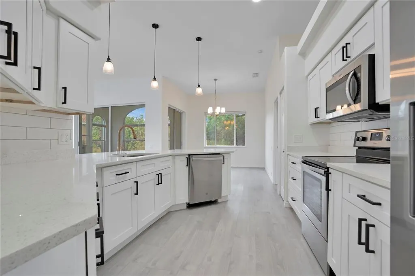
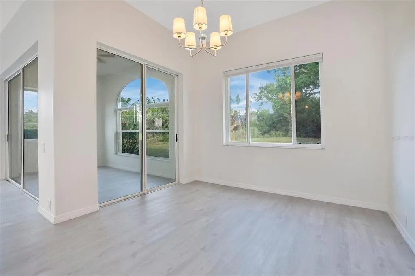
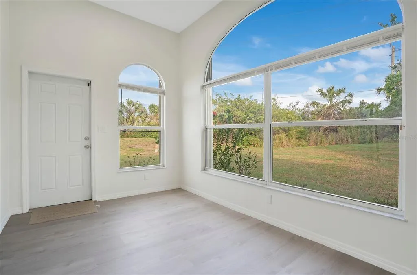
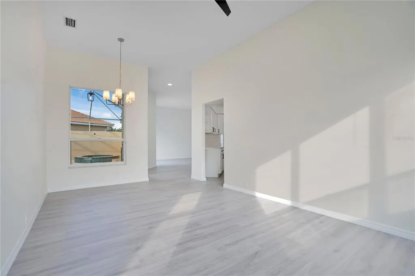
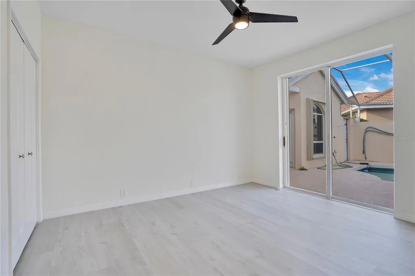
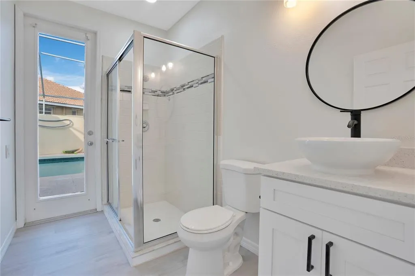
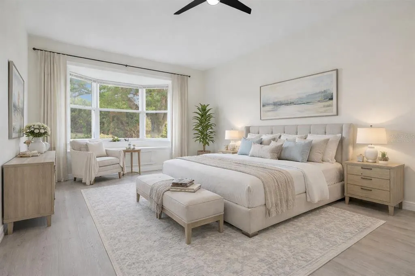
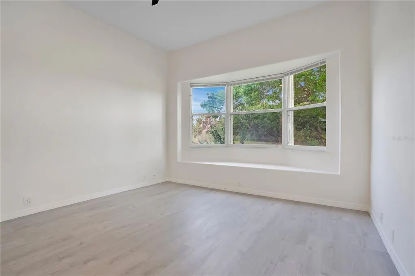
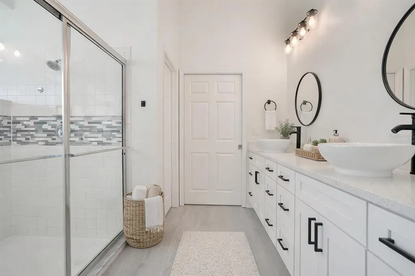
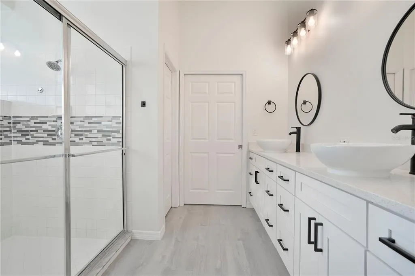
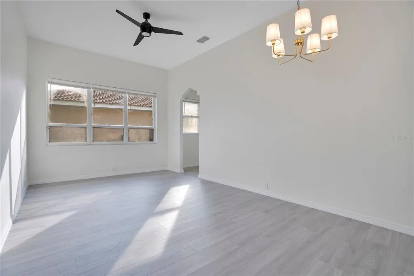
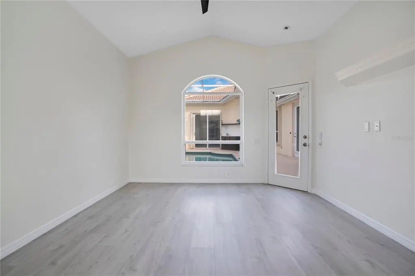
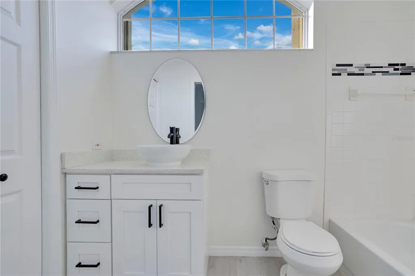
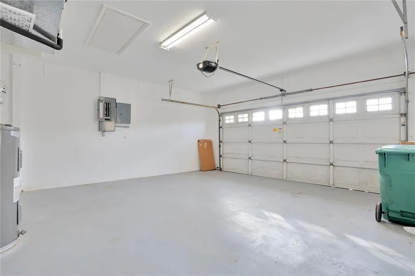
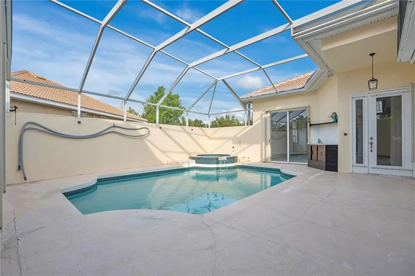
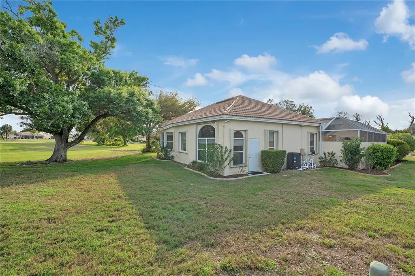
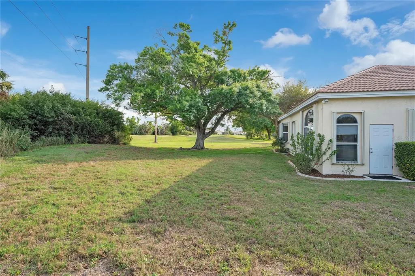
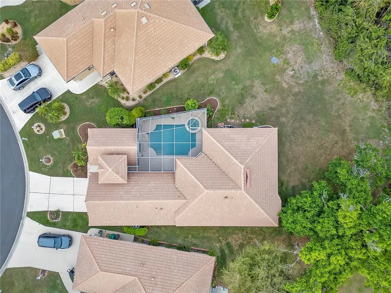
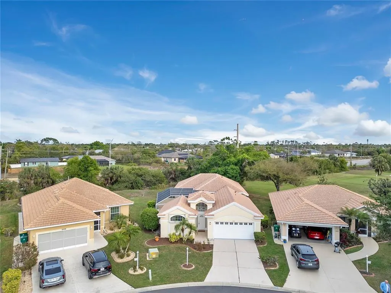
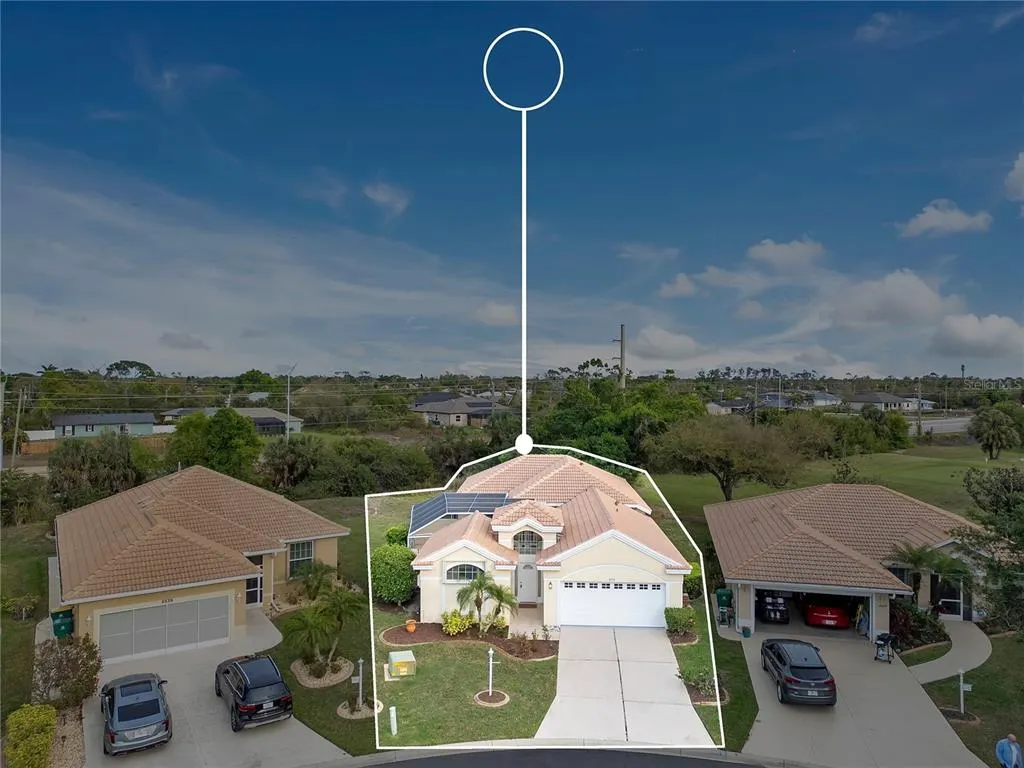
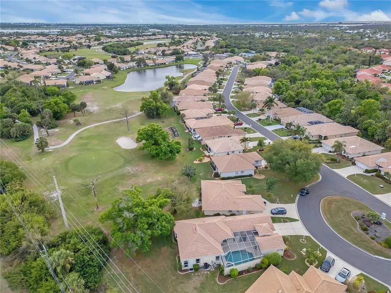
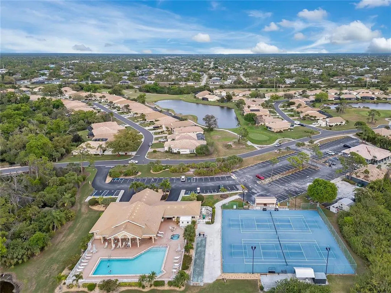
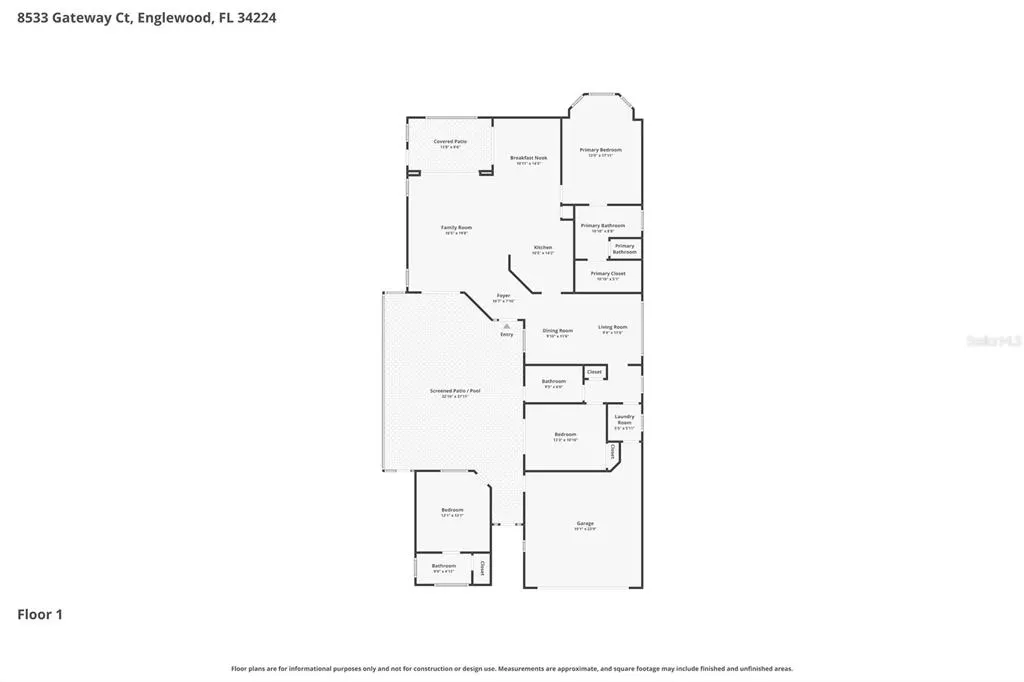
Welcome to your private Florida oasis in the highly sought-after gated community of Oyster Creek! This beautifully updated 3-bedroom, 3-bathroom pool home offers over 2,100 square feet of living space, thoughtfully designed for both comfort and entertaining. Enjoy peace of mind with major upgrades already completed, including a new tile roof (2023), newer HVAC (2020), water heater (2022), and updated pool equipment (heater 2024, pump 2023). Inside, the home has been refreshed with luxury vinyl plank flooring, quartz countertops and modern updates throughout. Enjoy privacy with this homes rare courtyard-style layout, where your private heated pool and spa are tucked inside the home, creating a secluded retreat perfect for relaxing or hosting guests, along with an outdoor bar set-up for hosting. Adding even more flexibility, the property includes a detached 1 bed / 1 bath guest suite - ideal for visitors, multi-generational living, or potential rental income. Situated on a quiet cul-de-sac, the property also offers golf course views, allowing you to enjoy serene green space right from your backyard. Oyster Creek is a maintenance-free, gated golf course community with optional membership, a manned guard gate, and golf cart-friendly streets. Located just minutes from shopping, dining, medical facilities, and the beautiful beaches of Manasota Key, this home offers the perfect blend of privacy, convenience, and lifestyle. This is a rare opportunity to own one of the most unique floor plans in the neighborhood- don’t miss it!
| Elementary School | Middle School | High School |
|---|---|---|
| Vineland Elementary Elementary School | L.A. Ainger Middle Middle School | Lemon Bay High High School |
| Price History | |
|---|---|
| 3/19/2026 | Listed $415,000 |
| 4/13/2026 | 1$409,990 |
| 5/4/2026 | 1$404,990 |
| 5/11/2026 | 1$399,990 |
| 7/29/2026 | 3$389,990 |
| 8/28/2026 | 3$379,990 |
General Features
| Sewer | Public Sewer |
|---|---|
| Heating | Electric |
| Cooling | Central Air |
| Utilities | Cable Available,Electricity Connected,Propane,Sewer Connected,Water Connected |
| Possession | Close Of Escrow |
| Roof | Tile |
| Appliances | Dishwasher,Disposal,Electric Water Heater,Microwave,Range,Refrigerator |
| Zoning | PD |
| HOA Fee | 360 |
| Garage Spaces | 2 |
| Association Fee Includes | 24-Hour Guard,Maintenance Grounds,Pool Maintenance,Private Road,Recreational Facilities,Trash |
| Pool Features | Gunite,Heated,In Ground |
| Construction Materials | Block,Stucco |
| Pets Allowed | Yes |
| Year Built | 1994 |
| View | Golf Course,Pool |
| Levels | One |
| Property Subtype | Single Family Residence |
| Tax Year | 2025 |
| Ownership | Fee Simple |
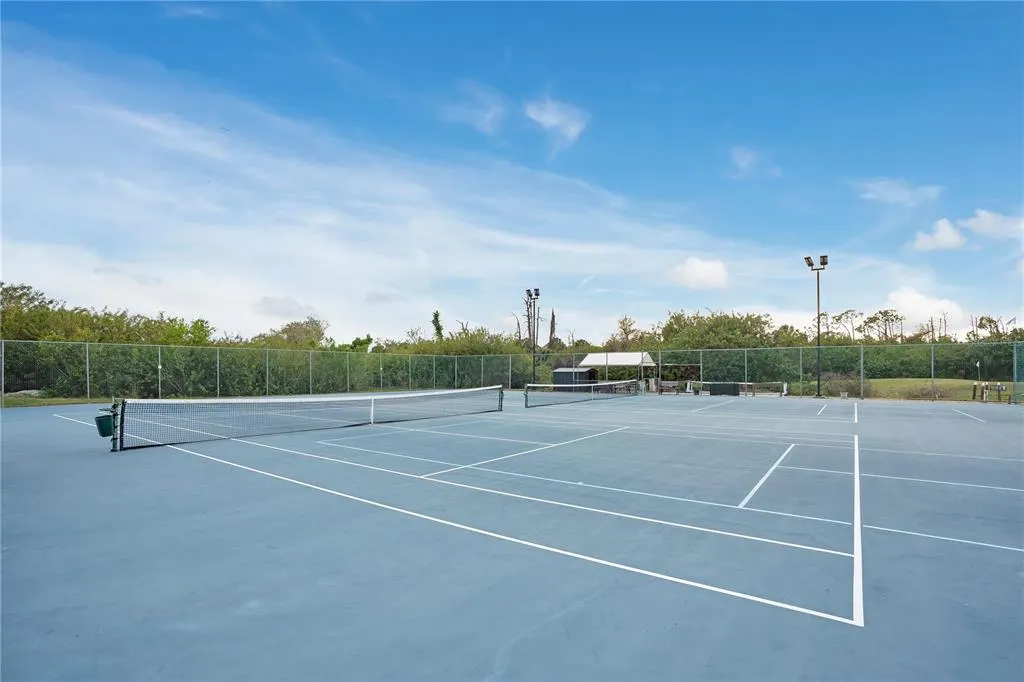
| Community Features | Clubhouse,Fitness Center,Gated Community - Guard,Golf Carts OK,Golf,Playground,Pool,Sidewalks,Tennis Court(s) |
| Assoc Fee Paid Per | Monthly |
| County | Charlotte |
| New Construction | false |
| Property Type | Residential |
| Attached Garage | true |
| Subdivision Name | OYSTER CREEK PH 02 |
| Facing Direction | Northwest |
| Garage Y/N | true |
| Total Rooms | 11 |
| Full Baths | 3 |
| Status | Active |
| Directions | 776E > right onto Oriole Blvd > Left onto Gateway Ct |
| High School | Lemon Bay High |
| City | ENGLEWOOD |
| Association Name | Grande Property Services |
| Senior Community Y/N | false |
| MLS Area | 34224 - Englewood |
| Lot Size Units | Square Feet |
| Lot Size Square Feet | 7053 |
| Carport Y/N | false |
| Listing Terms | Cash,Conventional,FHA,USDA Loan,VA Loan |
| Spa Features | Heated,In Ground |
| Elementary School | Vineland Elementary |
| Land Lease Y/N | false |
| Tax Annual Amount | 6459 |
| Middle/Junior High School | L.A. Ainger Middle |
| Property Condition | Completed |
| Additional Parcels Y/N | false |
| Lease Considered Y/N | true |
| Virtual Tour | https://www.propertypanorama.com/instaview/stellar/N6143495 |
| Building Area Units | Square Feet |
| Living Area Units | Square Feet |
| Standard Status | Active |
| Occupancy Type | Vacant |
| Tax Lot | 26 |
| Legal Description | OCS 002 000A 0026 OYSTER CREEK PHASE 2 PARCEL A LT 26 1334/1137 PR98-1234 DC1662/421-AL 2631/1753 3359/829 4982/2148 4996/484 3419738 |
| Minimum Lease | 3 Months |
| Water Access Y/N | false |
| Monthly HOA Amount | 360 |
| Additional Rooms | Bonus Room |
| Water View Y/N | false |
| Flood Zone Code | X500 |
| In Law Suite YN | true |
| In Law Suite Description | 1 Bathroom,1 Bedroom,Detached (ADU),Private Entrance |
| Flood Zone Code X500 | Yes |
Interior Features
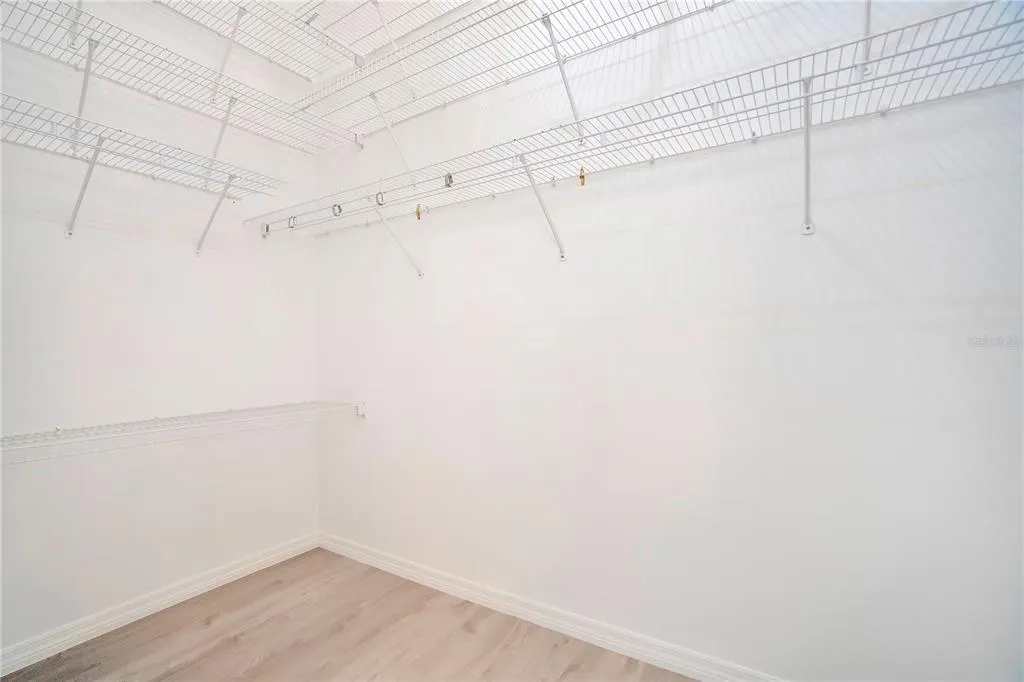
| Interior Amenities | Cathedral Ceiling(s),Ceiling Fan(s),High Ceilings,Open Floorplan,Primary Bedroom Main Floor,Stone Counters,Thermostat,Vaulted Ceiling(s),Walk-In Closet(s) |
|---|---|
| Flooring | Luxury Vinyl |
| Furnished Y/N | Unfurnished |
| Air Conditioning Y/N | true |
| Heating Y/N | true |
| Fireplace Y/N | false |
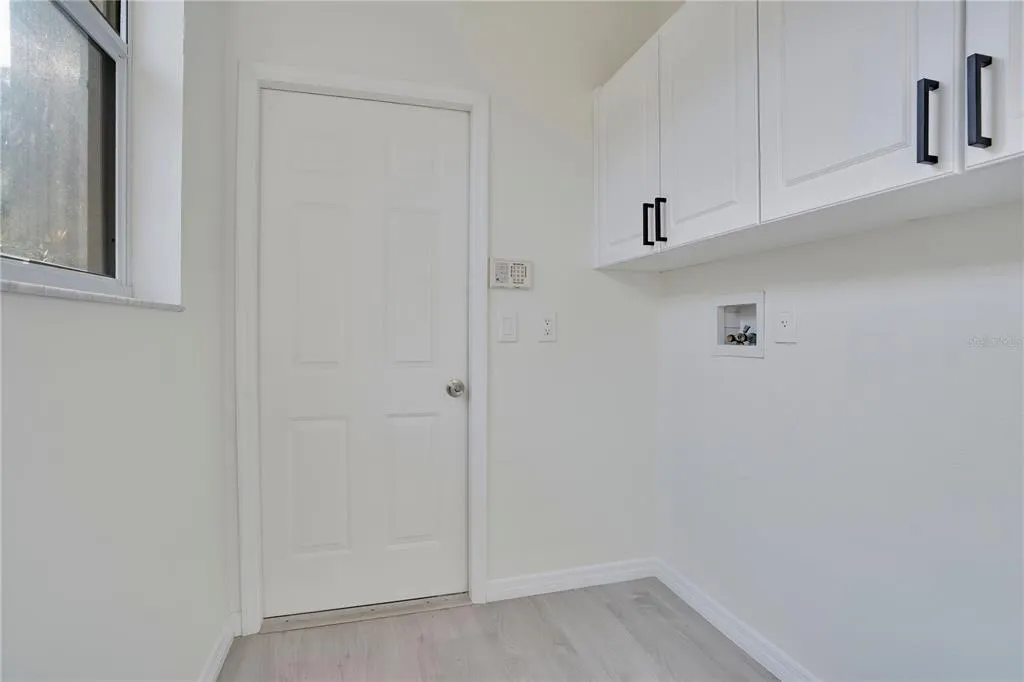
| Laundry Features | Common Area,Electric Dryer Hookup,Inside,Washer Hookup |
| Total Bedrooms | 3 |
| LivingAreaSource | Public Records |
| Total Baths | 3 |
Exterior Features
| Exterior Amenities | Courtyard,Hurricane Shutters,Rain Gutters,Sliding Doors |
|---|---|
| Lot Features | Cul-De-Sac |
| Water Source | Public |
| Lot Size Area | 7053 |
| Foundation Details | Slab |
| Spa | true |
| Building Area Total | 2616 |
| Lot Size Acres | 0.16 |
| Road Surface Type | Paved,Asphalt |
| Private Pool | true |
| Waterfront Y/N | false |
| Covered Spaces | 2 |
| Road Frontage Type | Street Paved,Private Road |
| Road Responsibility | Private Maintained Road |
Amenities
- Foreclosure
- Views
- Short Sale
- New Construction
- Adult 55+
- Lease To Own
- No HOA Fees
- Furnished
- Primary On Main
- Air Conditioning
- Seller Finance
- Green
- Fixer Upper
- Horse
- Golf
- Fireplace
- Deck
- Garage
- Basement
- Pool
Property vs Single Family Average in 34224
Price
Taxes
Year Built
 Copyright © MFRMLS.com All information deemed reliable but not guaranteed. All properties are subject to prior sale, change or withdrawal. Neither listing broker(s) or information provider(s) shall be responsible for any typographical errors, misinformation, misprints and shall be held totally harmless. Listing(s) information is provided for consumers personal, non-commercial use and may not be used for any purpose other than to identify prospective properties consumers may be interested in purchasing. Information on this site was last updated Last updated on September 9, 2026 11:51 AM UTC The listing information on this page last changed on Last updated on September 9, 2026 11:51 AM UTCd. The data relating to real estate for sale on this website comes in part from the Internet Data Exchange program of MFR MLS.
All information deemed reliable but not guaranteed. All properties are subject to prior sale, change or withdrawal. Neither listing broker(s) or information provider(s) shall be responsible for any typographical errors, misinformation, misprints and shall be held totally harmless. Listing(s) information is provided for consumers personal, non-commercial use and may not be used for any purpose other than to identify prospective properties consumers may be interested in purchasing.
Updated on September 9, 2026 11:51 AM UTC
Copyright © MFRMLS.com All information deemed reliable but not guaranteed. All properties are subject to prior sale, change or withdrawal. Neither listing broker(s) or information provider(s) shall be responsible for any typographical errors, misinformation, misprints and shall be held totally harmless. Listing(s) information is provided for consumers personal, non-commercial use and may not be used for any purpose other than to identify prospective properties consumers may be interested in purchasing. Information on this site was last updated Last updated on September 9, 2026 11:51 AM UTC The listing information on this page last changed on Last updated on September 9, 2026 11:51 AM UTCd. The data relating to real estate for sale on this website comes in part from the Internet Data Exchange program of MFR MLS.
All information deemed reliable but not guaranteed. All properties are subject to prior sale, change or withdrawal. Neither listing broker(s) or information provider(s) shall be responsible for any typographical errors, misinformation, misprints and shall be held totally harmless. Listing(s) information is provided for consumers personal, non-commercial use and may not be used for any purpose other than to identify prospective properties consumers may be interested in purchasing.
Updated on September 9, 2026 11:51 AM UTC
